



$585,000
$585,000
For more information regarding the value of a property, please contact us for a free consultation.
4 Beds
3 Baths
1,792 SqFt
SOLD DATE : 05/04/2026
Key Details
Sold Price $585,000
Property Type Single Family Home
Sub Type Single Family Residence
Listing Status Sold
Purchase Type For Sale
Square Footage 1,792 sqft
Subdivision Powderhorn
MLS Listing ID IRE6020093
Sold Date 05/04/26
Bedrooms 4
Full Baths 1
Three Quarter Bath 2
HOA Y/N No
Year Built 1991
Annual Tax Amount $2,665
Tax Year 2024
Lot Size 6,534 Sqft
Acres 0.15
Property Sub-Type Single Family Residence
Source ires
Property Description
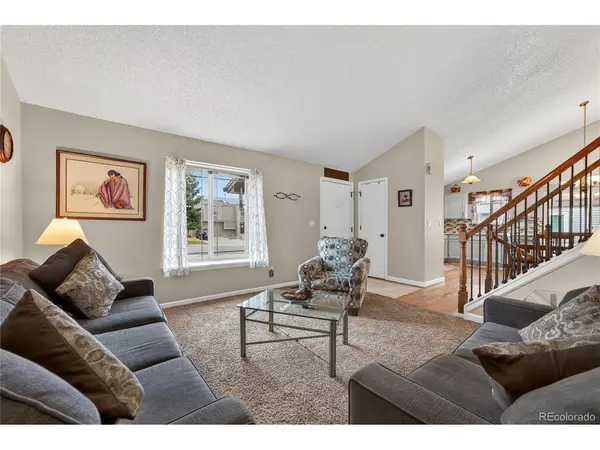
Tucked into a quiet Littleton neighborhood and just minutes from local schools, this multi-level home offers a layout that feels anything but ordinary. Step inside and you're welcomed by a bright, comfortable living space where natural light pours through large front windows, highlighting the soft neutral palette and creating an easy, relaxed atmosphere. A short transition leads to the dining area, perched above the living room, adding a sense of openness and connection. Wood flooring flows underfoot and into the kitchen, where everyday functionality meets thoughtful updates. Painted cabinetry, stainless steel appliances, a gas range, and a textured tile backsplash bring both style and practicality together. At the same time, direct access to the backyard makes everything from weeknight dinners to weekend get-togethers feel effortless. Downstairs, a second living area creates the perfect change of pace-ideal for movie nights, a cozy hangout, or a space to spread out and unwind. Throughout the home, the layout offers flexibility that adapts easily to different needs and lifestyles. Bathrooms have been refreshed with a clean, modern feel, including an updated shower with sleek tilework and contemporary finishes. Bedrooms are bright, comfortable, and well-proportioned, offering inviting spaces to recharge at the end of the day. The covered patio extends your living space outdoors, creating a shaded spot to relax or gather with friends. The yard is fully fenced with room to enjoy, and a powered shed adds versatility for storage, hobbies, or projects. RV parking is a rare and practical bonus, while the self-draining sprinkler system helps keep maintenance simple and efficient. With its inviting layout, thoughtful updates, and standout outdoor features, this home strikes a balance between comfort, function, and everyday livability in a location that keeps you close to it all.
Location
State CO
County Jefferson
Community Powderhorn
Area Metro Denver
Zoning P-D
Rooms
Family Room 1
Basement Partially Finished
Interior
Interior Features Eat-in Kitchen, Cathedral Ceiling(s)
Heating Forced Air
Cooling Central Air, Ceiling Fan(s), Attic Fan
Fireplaces Type None
Equipment Satellite Dish
Appliance Dishwasher, Refrigerator, Washer, Dryer
Exterior
Exterior Feature Sprinkler System
Parking Features Attached
Garage Spaces 2.0
Utilities Available Natural Gas Available, Electricity Available, Cable Available
View Y/N No
Roof Type Fiberglass
Porch Patio
Garage Yes
Building
Lot Description Abuts Private Open Space, Outbuildings
Sewer Public Sewer
Water City
Level or Stories Tri-Level
Structure Type Frame
New Construction false
Schools
Elementary Schools Powderhorn
Middle Schools Summit Ridge
High Schools Jefferson Dist R-1
School District Jefferson Dist R-1
Others
Acceptable Financing Cash, Conventional, FHA, VA
Listing Terms Cash, Conventional, FHA, VA
Special Listing Condition Private Owner
Read Less Info
Want to know what your home might be worth? Contact us for a FREE valuation!

Our team is ready to help you sell your home for the highest possible price ASAP

"My job is to find and attract mastery-based agents to the office, protect the culture, and make sure everyone is happy! "