




$380,000
$390,000
2.6%For more information regarding the value of a property, please contact us for a free consultation.
3 Beds
2 Baths
1,370 SqFt
SOLD DATE : 01/20/2026
Key Details
Sold Price $380,000
Property Type Condo
Sub Type Condominium
Listing Status Sold
Purchase Type For Sale
Square Footage 1,370 sqft
Subdivision East Kensington
MLS Listing ID IRE6265419
Sold Date 01/20/26
Bedrooms 3
Full Baths 2
HOA Fees $385/mo
HOA Y/N Yes
Year Built 2003
Annual Tax Amount $2,200
Tax Year 2024
Property Sub-Type Condominium
Source ires
Property Description
Welcome to this inviting second-floor condo located in the heart of fabulous Lowry. A private ground-level entry leads directly to the interior staircase, bringing you up to the bright and spacious main living area. Here, an open living room features plush carpeting, a cozy fireplace, and access to a charming balcony-complete with its own dedicated storage room.
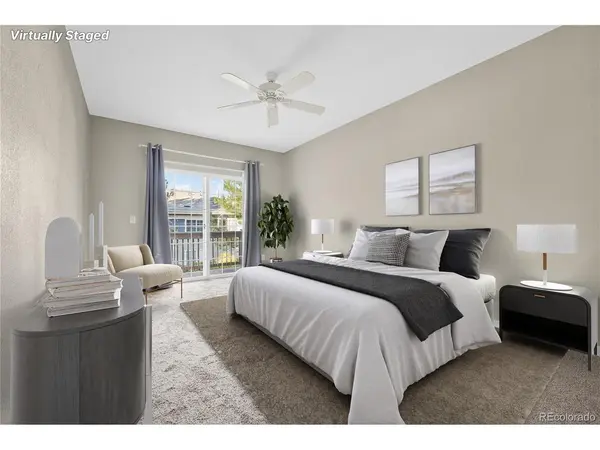
The formal dining area flows seamlessly into the well-appointed kitchen, which offers sleek stone countertops, modern appliances, and a large island perfect for meal prep or casual gatherings. With three bedrooms, there is plenty of room to spread out. The generous primary suite includes its own private balcony, a walk-in closet, and an ensuite bathroom with dual sinks and a large soaking tub. Two additional bedrooms share a full bathroom, also featuring dual sinks for added convenience.
Thoughtful, cohesive accents and great upgrades are found throughout, along with a laundry closet equipped with a full-size washer and dryer. This home includes a detached one-car garage and sits in a beautifully green, master-planned neighborhood known for its open park spaces and outdoor-friendly design. Enjoy the strong sense of community, along with unbeatable proximity to local shops, restaurants, and everyday amenities-right within the neighborhood.
Location
State CO
County Denver
Community East Kensington
Area Metro Denver
Zoning B-2
Interior
Interior Features Open Floorplan, Walk-In Closet(s), Kitchen Island
Heating Forced Air
Cooling Central Air, Ceiling Fan(s)
Fireplaces Type One
Appliance Dishwasher, Refrigerator, Washer, Dryer, Microwave
Exterior
Exterior Feature Balcony
Parking Features Detached
Garage Spaces 1.0
Utilities Available Natural Gas Available
View Y/N No
Roof Type Composition
Garage Yes
Building
Sewer Public Sewer
Water City
Level or Stories Two
Structure Type Frame,Composition
New Construction false
Schools
Elementary Schools Montclair
Middle Schools Hill
High Schools Denver District 1
School District Denver District 1
Others
HOA Fee Include Trash,Snow Removal,Exterior Maintenance,Water,Insurance,Sewer
Acceptable Financing Cash, Conventional, FHA, VA
Listing Terms Cash, Conventional, FHA, VA
Special Listing Condition Private Owner
Read Less Info
Want to know what your home might be worth? Contact us for a FREE valuation!

Our team is ready to help you sell your home for the highest possible price ASAP

"My job is to find and attract mastery-based agents to the office, protect the culture, and make sure everyone is happy! "