
$1,075,000
$1,175,000
8.5%For more information regarding the value of a property, please contact us for a free consultation.
3 Beds
4 Baths
4,982 SqFt
SOLD DATE : 06/30/2023
Key Details
Sold Price $1,075,000
Property Type Single Family Home
Sub Type Single Family Residence
Listing Status Sold
Purchase Type For Sale
Square Footage 4,982 sqft
Subdivision Diamond Ridge Estates
MLS Listing ID IRE8372322
Sold Date 06/30/23
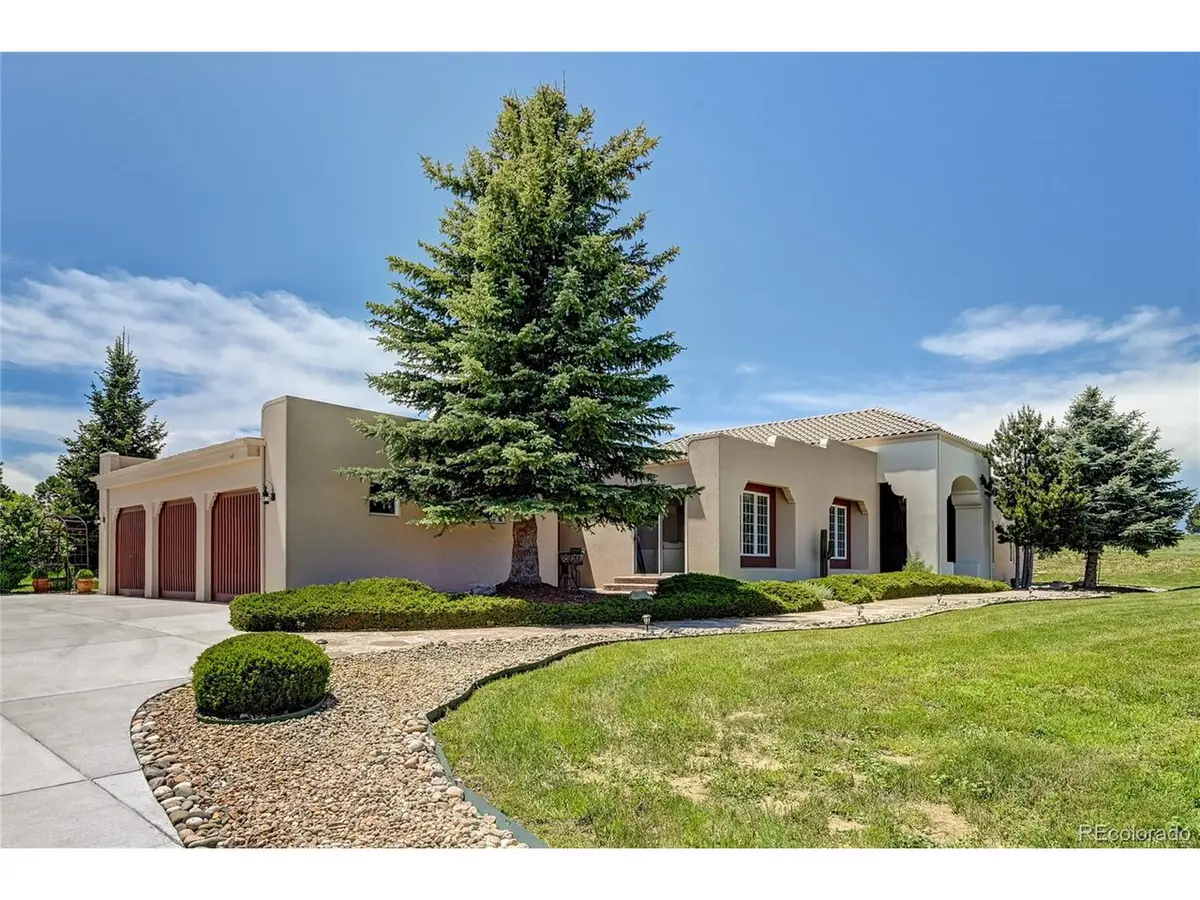
Style Spanish
Bedrooms 3
Full Baths 4
HOA Fees $160/qua
HOA Y/N Yes
Year Built 1999
Annual Tax Amount $4,019
Tax Year 2022
Lot Size 1.300 Acres
Acres 1.3
Property Sub-Type Single Family Residence
Source ires
Property Description
A RANCH Hacienda in Diamond Ridge Estates on 1.3acres backing to a green belt! MUST see! Four outdoor patios & fire pit that make entertaining a breeze! This home will not disappoint. Enter this Hacienda thru grand Spanish-style double doors to a view straight out the oversized sliders to the back patios & firepit. The family room is a great place to cozy up to the gas fireplace & is open to the beautifully remodeled kitchen with new quartz counters/backsplash & never used matching CAFE stainless steel appliances (extra oven, convection cooktop & oven combo, oversized side by side fridge, beverage fridge and dishwasher)! Don't miss the brand new, large undermount sink and undermount "wetbar" sink in the peninsula. Counter space is abundant! The dining room has another oversize slider to covered patio for easy entertaining and a gas fireplace for those cool evenings. The laundry has updated quartz counters, undermount sink and a "Costco" pantry right inside the garage for easy unloading. Powder bath has an attached tub room making this office a great guest room as well. Even another patio accessed by slider. The primary bedroom is so large it dwarfs a king sized bed so bring your sitting furniture as well! Remote controlled blinds! Another slider for access to yet another patio. Ready for a soak? The soaking tub has a Spanish flair with Spanish style beams overhead giving a magical feeling. Heated floors in primary bath. Enjoy your own space w/dbl vanities. large Walk in closet (14'x7.5'). There are 2 secondary bedrooms BOTH with Ensuite Bathrooms. Basement is completely unfinished and ready for your plans. The basement floor has recently been sealed & painted. Additionally, the dual HVACs are new 7/21, whole house humidifier new 7/21, water heaters new 7/21, sump-pump new 5/23, sun protective film on all rear windows summer 2021 (protects furniture/carpets from the intense sun), driveway is new 2021, Sonos Surround System, all smoke/co detectors new fall 2022.
Location
State CO
County Douglas
Community Diamond Ridge Estates
Area Metro Denver
Direction Please use GPS
Rooms
Family Room 1
Basement Partial, Unfinished, Crawl Space, Slab, Built-In Radon, Sump Pump
Interior
Interior Features Eat-in Kitchen, Cathedral Ceiling(s), Pantry, Walk-In Closet(s), Wet Bar, Skylights, Kitchen Island
Heating Forced Air, Radiant, Humidity Control
Cooling Central Air, Ceiling Fan(s)
Fireplaces Type Two or More, Family Room, Dining Room
Appliance Self Cleaning Oven, Dishwasher, Refrigerator, Disposal, Fire Alarm
Exterior
Exterior Feature Sprinkler System
Parking Features Attached
Garage Spaces 3.0
Community Features Clubhouse, Tennis Court(s), Pool, Trail(s)
Utilities Available Electricity Available
View Y/N Yes
View Mountain(s), Plains View
Roof Type Tile
Porch Patio
Garage Yes
Building
Lot Description Cul-De-Sac, Deciduous Trees, Level, Abuts Public Open Space, Abuts Private Open Space, Meadow, House Faces North, Paved, Gutters
Sewer Septic Tank
Water City
Architectural Style Spanish
Level or Stories One
Structure Type Stucco
New Construction false
Schools
Elementary Schools Sage Canyon
Middle Schools Mesa
High Schools Douglas County Re-1
School District Douglas County Re-1
Others
HOA Fee Include Trash
Acceptable Financing Cash, Conventional, FHA, VA
Listing Terms Cash, Conventional, FHA, VA
Special Listing Condition Private Owner
Read Less Info
Want to know what your home might be worth? Contact us for a FREE valuation!

Our team is ready to help you sell your home for the highest possible price ASAP

"My job is to find and attract mastery-based agents to the office, protect the culture, and make sure everyone is happy! "