


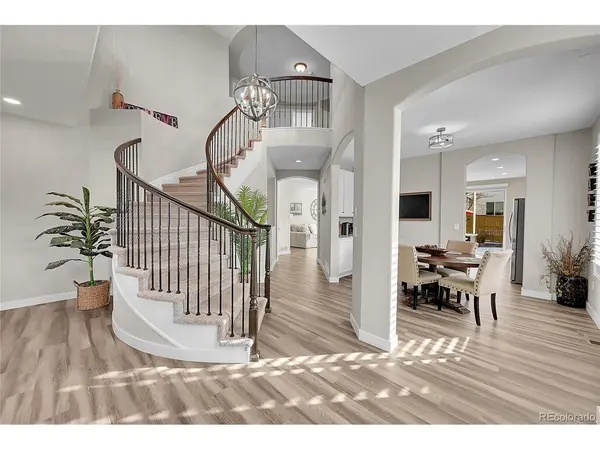


$825,000
$825,000
For more information regarding the value of a property, please contact us for a free consultation.
5 Beds
4 Baths
3,814 SqFt
SOLD DATE : 02/27/2025
Key Details
Sold Price $825,000
Property Type Single Family Home
Sub Type Single Family Residence
Listing Status Sold
Purchase Type For Sale
Square Footage 3,814 sqft
Subdivision Highlands Ranch
MLS Listing ID IRE5289622
Sold Date 02/27/25
Bedrooms 5
Full Baths 2
Three Quarter Bath 2
HOA Fees $56/qua
HOA Y/N Yes
Year Built 2005
Annual Tax Amount $4,459
Tax Year 2023
Lot Size 5,662 Sqft
Acres 0.13
Property Sub-Type Single Family Residence
Source ires
Property Description
Discover this stunning 5-bedroom, 4-bathroom home located in the desirable Hearth community of Highlands Ranch! This gorgeous two-story residence boasts a beautifully landscaped lawn and a private patio, perfect for enjoying the Colorado sunshine. Step inside to an inviting foyer that leads into a spacious living room and a cozy family room with a fireplace, ideal for relaxing. The bright and airy eat-in kitchen features a large peninsula and comes fully equipped with all appliances. Upstairs, a striking spiral staircase leads to the bedrooms, including a luxurious master suite with a private 5-piece bath. With a fully finished basement, there's plenty of room for entertainment or additional living space. The basement includes a show-stopping wine cellar and bar area, a stunning spa-like bathroom, additional bedroom and tons of storage. Residents enjoy access to top-tier amenities through the Highlands Ranch Community Association, including parks, trails, and recreational facilities. This home is perfectly situated with easy access to C470, I-25, and minutes for DTC and the Park Meadows area for all your shopping and dining needs. This is the perfect home in the perfect location for your next move!
Location
State CO
County Douglas
Community Highlands Ranch
Area Metro Denver
Zoning PDU
Direction South on Quebec/Monarch to McArther Ranch. East on McArther and then trun north onto Wagon Box Circle. Take second left on Applebrook Circle. Wind around the turn and the home is on the corner on your right.
Rooms
Family Room 1
Basement Partial
Interior
Interior Features Eat-in Kitchen, Walk-In Closet(s), Wet Bar
Heating Forced Air
Cooling Central Air
Fireplaces Type Family Room, One
Appliance Dishwasher, Refrigerator, Washer, Dryer, Disposal
Exterior
Parking Features Attached
Garage Spaces 2.0
Fence Fenced
Utilities Available Natural Gas Available
View Y/N No
Roof Type Composition
Garage Yes
Building
Sewer Public Sewer
Level or Stories Two
Structure Type Frame,Stone,Wood Siding,Concrete
New Construction false
Schools
Elementary Schools Redstone
Middle Schools Rocky Heights
High Schools Douglas County Re-1
School District Douglas County Re-1
Others
Acceptable Financing Cash, Conventional, FHA, VA
Listing Terms Cash, Conventional, FHA, VA
Special Listing Condition Private Owner
Read Less Info
Want to know what your home might be worth? Contact us for a FREE valuation!

Our team is ready to help you sell your home for the highest possible price ASAP

"My job is to find and attract mastery-based agents to the office, protect the culture, and make sure everyone is happy! "