




$2,395,000
$2,550,000
6.1%For more information regarding the value of a property, please contact us for a free consultation.
6 Beds
5 Baths
6,789 SqFt
SOLD DATE : 12/18/2024
Key Details
Sold Price $2,395,000
Property Type Single Family Home
Sub Type Single Family Residence
Listing Status Sold
Purchase Type For Sale
Square Footage 6,789 sqft
Subdivision North Capitol Hill
MLS Listing ID IRE6983333
Sold Date 12/18/24
Style Victorian
Bedrooms 6
Full Baths 3
Half Baths 2
HOA Y/N No
Year Built 1900
Annual Tax Amount $11,647
Tax Year 2023
Lot Size 10,018 Sqft
Acres 0.23
Property Sub-Type Single Family Residence
Source ires
Property Description
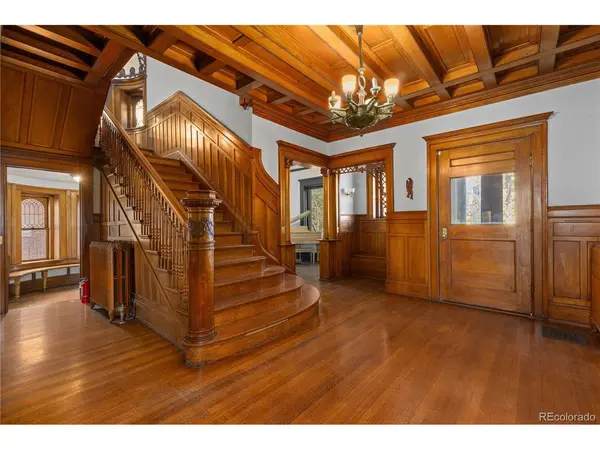
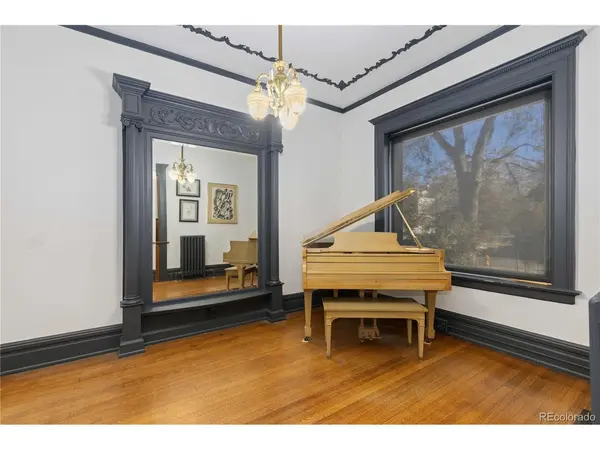
Welcome to the stunning Emerson Mansion, a 6,789 sq ft masterpiece built in 1900 in exquisite Victorian style. This historic gem showcases breathtaking Tiffany glass windows, extensive original woodwork, intricate carvings, and ornate moldings throughout, offering a truly one-of-a-kind living experience. Set on a generous 10,000+ sq ft lot and zoned G-RO-3 office, the property presents incredible potential for a variety of uses, whether for residential or commercial purposes. The grand architecture is highlighted by coffered ceilings and a wrought-iron fence that elegantly surrounds the property, while a lovely patio area adds an inviting outdoor retreat. Thehomefeaturesadumbwaiterforconvenience,alongwithaspacioustopflooronebedroomADUwithakitchen,3/4bath,balconyandprivateentrance,perfectforguestsorpotentialrentalincome. The mansion is also equipped with 9 parking spaces, including a 2-car garage, combining old-world elegance with modern-day convenience. From the ornate details to the unbeatable location and immense potential, this property is truly a must-see. Don't miss your chance to own a piece of history and make this extraordinary property your own!
Location
State CO
County Denver
Community North Capitol Hill
Area Metro Denver
Zoning G-RO-3
Rooms
Basement Full
Interior
Interior Features Open Floorplan, Pantry, Kitchen Island
Heating Hot Water
Cooling Central Air
Fireplaces Type Two or More
Exterior
Garage Spaces 2.0
Fence Fenced
Utilities Available Natural Gas Available
View Y/N No
Roof Type Composition
Porch Patio
Garage Yes
Building
Lot Description Level
Sewer Public Sewer
Water City
Architectural Style Victorian
Level or Stories Three Or More
Structure Type Frame,Moss Rock
New Construction false
Schools
Elementary Schools Wyatt
Middle Schools Whittier E-8
High Schools Denver District 1
School District Denver District 1
Others
Acceptable Financing Cash, Conventional, FHA, VA
Listing Terms Cash, Conventional, FHA, VA
Special Listing Condition Private Owner
Read Less Info
Want to know what your home might be worth? Contact us for a FREE valuation!

Our team is ready to help you sell your home for the highest possible price ASAP

"My job is to find and attract mastery-based agents to the office, protect the culture, and make sure everyone is happy! "