




$777,000
$774,000
0.4%For more information regarding the value of a property, please contact us for a free consultation.
3 Beds
4 Baths
2,710 SqFt
SOLD DATE : 09/20/2023
Key Details
Sold Price $777,000
Property Type Townhouse
Sub Type Townhouse
Listing Status Sold
Purchase Type For Sale
Square Footage 2,710 sqft
Subdivision Ridgegate
MLS Listing ID IRE7518645
Sold Date 09/20/23
Style Contemporary
Bedrooms 3
Full Baths 2
Half Baths 1
Three Quarter Bath 1
HOA Fees $340/mo
HOA Y/N Yes
Year Built 2011
Annual Tax Amount $5,934
Tax Year 2022
Property Sub-Type Townhouse
Source ires
Property Description
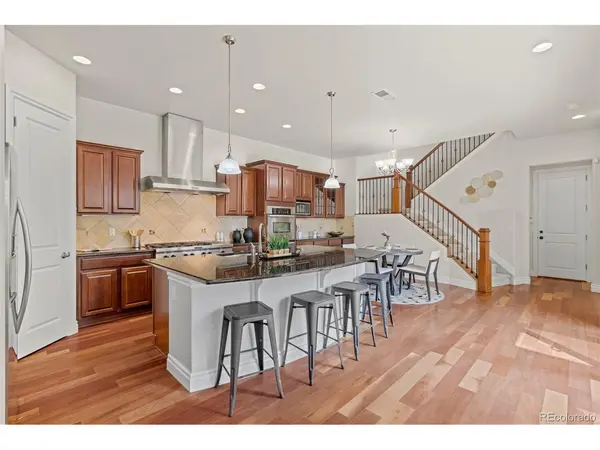
Priced Below Comps! This exquisite Lone Tree residence is a true gem, boasting three bedrooms and four bathrooms, offering a luxurious and convenient living experience. Nestled in the heart of Lone Tree, this home perfectly combines elegance, functionality, and a prime location. As you step into the home, you'll be greeted by the main floor study, a versatile space adorned with glass French doors. This area is perfect for a home office, providing a quiet and inspiring environment for work or creative endeavors. Throughout the home, you'll find hickory hardwoods, plush carpeting, plantation shutters, and 8' doors, adding a touch of sophistication to every room. The gourmet kitchen is a chef's dream, featuring beautiful granite countertops, cherry cabinets, and top-of-the-line appliances, including a 6-burner gas cooktop. Whether you're hosting a dinner party or simply preparing a meal for your loved ones, this kitchen provides all the space and amenities you need. The spacious family room is a cozy retreat, complete with a gas fireplace that adds warmth and ambiance to the space. The hardwood floors and plantation shutters further enhance the room's elegance while providing privacy. Upstairs, you'll find the luxurious primary suite, designed to be a private sanctuary. With a retreat area, private balcony, and a lavish 5-piece bathroom, this suite offers a perfect escape from the demands of daily life. The additional guest suites are equally impressive, ensuring that family and friends feel comfortable and pampered during their stay. A loft area provides additional living space, perfect for relaxation or entertainment, while a convenient laundry room completes the second floor. This home also offers a three-car side-by-side garage! This home offers the perfect blend of style and practicality. The location of this home is second to none, with convenience at every turn. Just steps away from shopping, restaurants, parks and trails! 10 Minutes to DTC and 30 to DIA!
Location
State CO
County Douglas
Community Ridgegate
Area Metro Denver
Zoning Res
Direction Lincoln Park in Lone Tree
Rooms
Family Room 1
Basement Slab
Interior
Interior Features Eat-in Kitchen, Walk-In Closet(s), Kitchen Island
Heating Forced Air
Cooling Central Air
Fireplaces Type Family Room, One
Appliance Double Oven, Dishwasher, Refrigerator, Microwave, Disposal
Exterior
Exterior Feature Balcony
Garage Spaces 3.0
Community Features Clubhouse
Utilities Available Natural Gas Available, Electricity Available, Cable Available
View Y/N No
Roof Type Tile
Porch Patio, Deck
Garage Yes
Building
Lot Description House Faces North, Paved
Sewer Public Sewer
Water City
Architectural Style Contemporary
Level or Stories Two
Structure Type Frame,Brick
New Construction false
Schools
Elementary Schools Eagle Ridge
Middle Schools Cresthill
High Schools Douglas County Re-1
School District Douglas County Re-1
Others
HOA Fee Include Trash,Snow Removal,Exterior Maintenance,Water,Insurance,Sewer
Acceptable Financing Cash, Conventional, FHA, VA
Listing Terms Cash, Conventional, FHA, VA
Special Listing Condition Private Owner
Read Less Info
Want to know what your home might be worth? Contact us for a FREE valuation!

Our team is ready to help you sell your home for the highest possible price ASAP

"My job is to find and attract mastery-based agents to the office, protect the culture, and make sure everyone is happy! "