



$660,000
$640,000
3.1%For more information regarding the value of a property, please contact us for a free consultation.
3 Beds
2 Baths
3,421 SqFt
SOLD DATE : 03/09/2023
Key Details
Sold Price $660,000
Property Type Single Family Home
Sub Type Single Family Residence
Listing Status Sold
Purchase Type For Sale
Square Footage 3,421 sqft
Subdivision Maher Ranch
MLS Listing ID IRE8182948
Sold Date 03/09/23
Bedrooms 3
Full Baths 2
HOA Fees $94/mo
HOA Y/N Yes
Year Built 2004
Annual Tax Amount $2,859
Tax Year 2021
Lot Size 10,018 Sqft
Acres 0.23
Property Sub-Type Single Family Residence
Source ires
Property Description
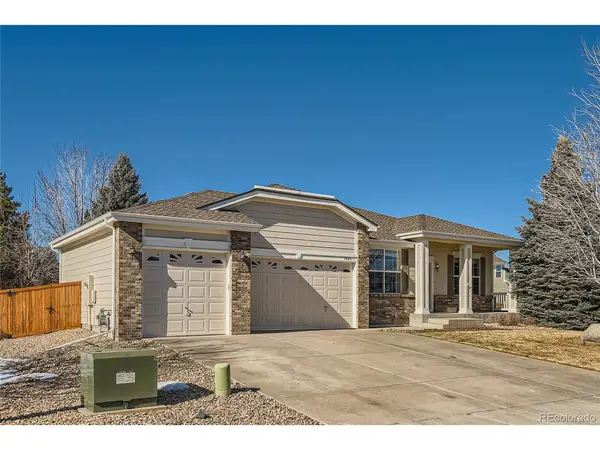
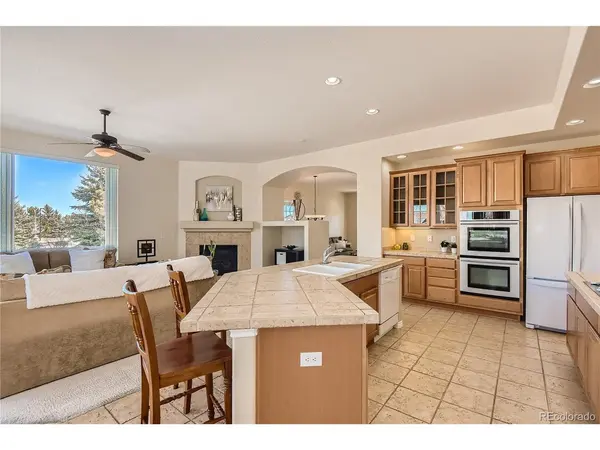
Welcome home to this beautiful ranch house. Fall in love with the sunny and bright open floor plan. Walk in the front door to the living room and dining room with plenty of space to entertain or enjoy any way you would like The fully equipped and open kitchen had a large island, tons of cabinets, and a walk-in pantry that overlooks the family room and the professionally landscaped backyard. The family room features a fireplace and large windows. All bedrooms are on the main level making this an ideal floor plan. The primary suite has a 5 piece bathroom with a walk-in closet and door to the backyard patio. There is a separate office with french doors. The three-car garage enters into a mudroom/laundry room. This home is in a remarkable location near everything you could need but still quiet and perfect for walking along all the trails throughout the community. This home has been well-maintained and is ready for you to make yours today!
**The seller has set an offer deadline of 2/18/23 1PM MST with an acceptance deadline of 2/18/23 6PM MST.**
Location
State CO
County Douglas
Community Maher Ranch
Area Metro Denver
Rooms
Basement Unfinished
Interior
Interior Features Eat-in Kitchen, Open Floorplan, Pantry, Walk-In Closet(s), Kitchen Island
Heating Forced Air
Cooling Central Air
Fireplaces Type Family Room, One
Appliance Dishwasher, Refrigerator, Washer, Dryer, Microwave, Disposal, Fire Alarm
Exterior
Exterior Feature Sprinkler System
Garage Spaces 3.0
Fence Fenced
View Y/N No
Roof Type Composition
Porch Patio
Garage Yes
Building
Lot Description Corner Lot, Deciduous Trees, Abuts Private Open Space
Sewer Public Sewer
Level or Stories One
Structure Type Frame,Wood Siding
New Construction false
Schools
Elementary Schools Sage Canyon
Middle Schools Mesa
High Schools Douglas County Re-1
School District Douglas County Re-1
Others
Acceptable Financing Cash, Conventional, FHA, VA
Listing Terms Cash, Conventional, FHA, VA
Special Listing Condition Private Owner
Read Less Info
Want to know what your home might be worth? Contact us for a FREE valuation!

Our team is ready to help you sell your home for the highest possible price ASAP

"My job is to find and attract mastery-based agents to the office, protect the culture, and make sure everyone is happy! "