


$399,900
$399,900
For more information regarding the value of a property, please contact us for a free consultation.
3 Beds
2 Baths
1,469 SqFt
SOLD DATE : 09/11/2024
Key Details
Sold Price $399,900
Property Type Single Family Home
Listing Status Sold
Purchase Type For Sale
Square Footage 1,469 sqft
Subdivision Lakewood Estates
MLS Listing ID IRE1015532
Sold Date 09/11/24
Bedrooms 3
Full Baths 1
Three Quarter Bath 1
HOA Fees $353/mo
HOA Y/N Yes
Year Built 1986
Annual Tax Amount $2,034
Tax Year 2023
Source ires
Property Description
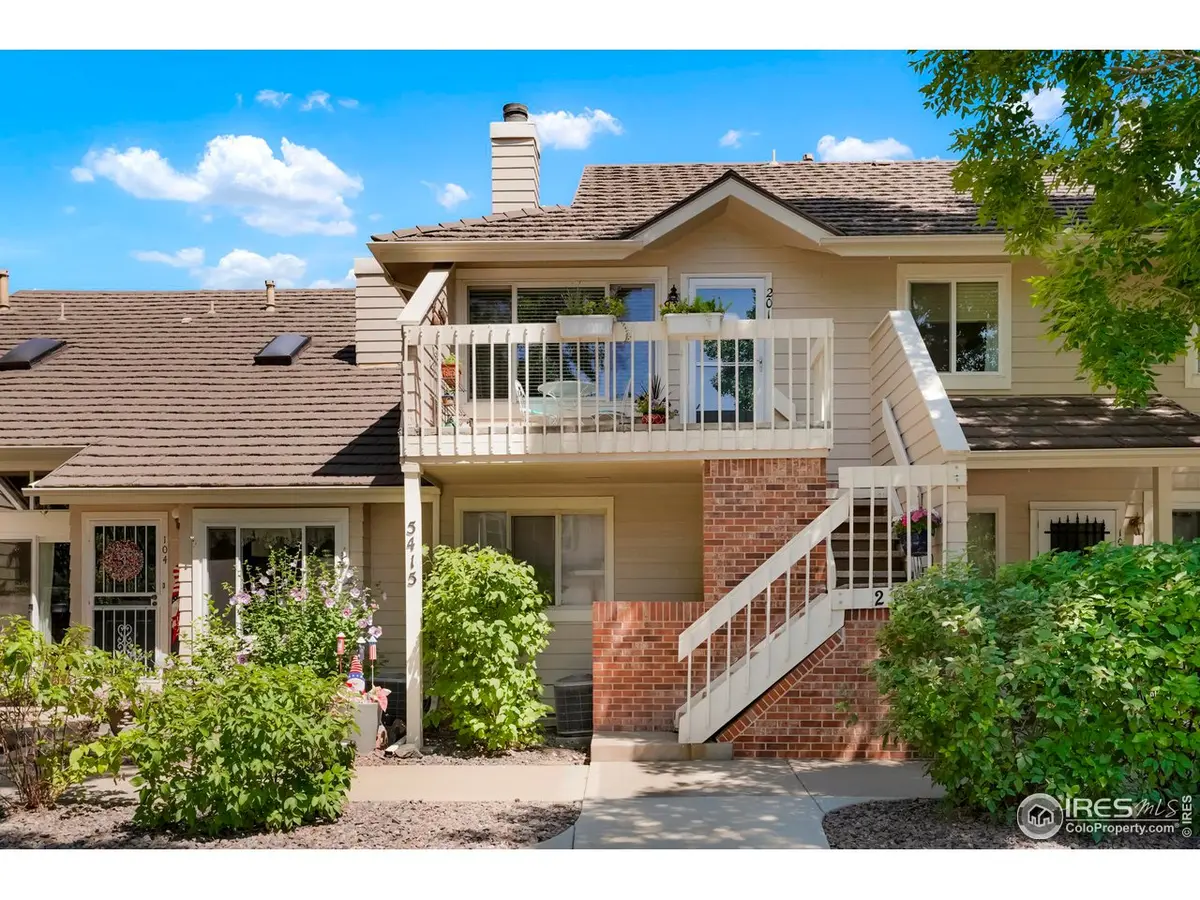
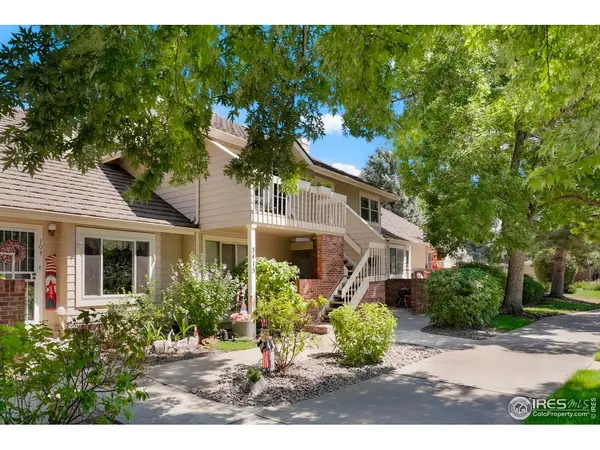
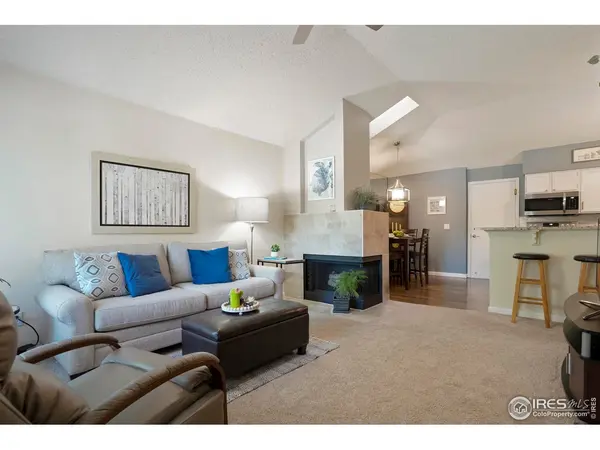
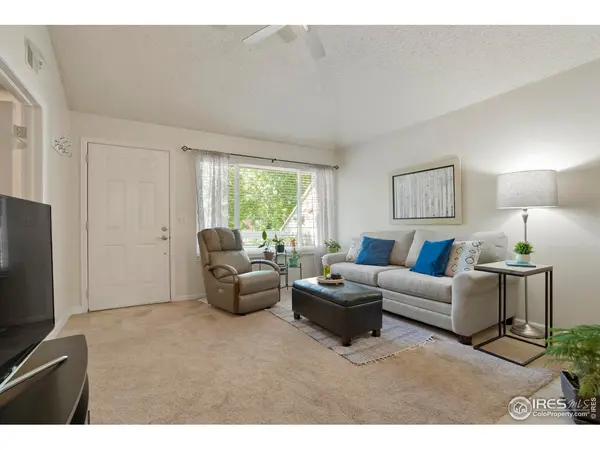
This updated townhome with basement offers modern elegance and charm! Upstairs, you'll find the soaring vaulted ceiling, serene primary bedroom, which boasts a 3/4 bath featuring a sleek granite countertop and a striking wood accent wall that adds warmth and style. The kitchen and laundry areas are outfitted with elegant luxury vinyl plank flooring, seamlessly blending durability with modern aesthetics. The kitchen itself is a dream, showcasing a granite composite sink, expansive granite countertops, and stainless-steel appliances. Additionally, this level includes a full bath with newly installed tile flooring, and a versatile non-conforming bedroom that can serve as an office or guest space. The basement is designed for versatile living, complete with a spacious family room or bonus area perfect for relaxation and entertainment. It also includes an additional bedroom for privacy and convenience. Throughout the home, every detail has been considered, from the updated door hardware and light fixtures to the updated wood fireplace that enhances the ambiance. New carpet throughout the home provides a plush and inviting feel, while the new tilt-sash windows ensure easy maintenance and a fresh view. The front patio offers a perfect spot to enjoy the outdoors, surrounded by the beautifully landscaped community. Residents also benefit from access to a pool, adding to the appeal of this exceptional property.
Location
State CO
County Jefferson
Community Lakewood Estates
Area Metro Denver
Zoning Res
Rooms
Family Room 1
Basement Partially Finished
Interior
Interior Features Eat-in Kitchen, Cathedral Ceiling(s), Washer/Dryer Hookup, Skylights
Heating Forced Air
Fireplaces Type Living Room
Appliance Electric Range, Dishwasher, Refrigerator, Washer, Dryer, Microwave, Fire Alarm
Exterior
Garage Spaces 1.0
Community Features Pool
Utilities Available Natural Gas Available, Electricity Available
View Y/N No
Roof Type Composition
Improvements No
Porch Patio
Garage Yes
Building
Sewer Public Sewer
Water City
Level or Stories One
Structure Type Frame
New Construction false
Schools
Elementary Schools Lasley
Middle Schools Alameda
High Schools Jefferson Dist R-1
School District Jefferson Dist R-1
Others
HOA Fee Include Common Amenities,Trash,Snow Removal,Maintenance Grounds,Management,Water,Sewer
Acceptable Financing Cash, Conventional, FHA, VA
Listing Terms Cash, Conventional, FHA, VA
Special Listing Condition Private Owner
Read Less Info
Want to know what your home might be worth? Contact us for a FREE valuation!

Our team is ready to help you sell your home for the highest possible price ASAP

"My job is to find and attract mastery-based agents to the office, protect the culture, and make sure everyone is happy! "